
Your Cart is Empty





Mezzanine vs. New Building vs. Robotic Vertical Storage: A Real Cost-and-Disruption Framework

The cheapest square foot is the one you do not have to stop working to build
When a distribution center runs out of room, the instinct is to reach for the lowest cost per square foot. That instinct is usually wrong, and it is wrong in a specific way: it treats the decision as a construction problem when it is actually an operations problem. The question is not only what a square foot costs to build. It is what it costs to keep shipping while you build it.
We saw this play out at Pitman Creek, a high-volume fishing and outdoor distributor we work with. They had outgrown their pick and storage footprint and they had options, real ones, because the building had the ceiling height to go up rather than out. They looked hard at a mezzanine. They looked at a robotic upper-storage system that would hold product overhead and bring it down to pack stations below. And in the end they chose what is, on paper, the most expensive of the three: a 100,000 square foot building addition.
That looks like the wrong call if you only read the cost-per-square-foot column. It was the right call once you read the column nobody puts in the spreadsheet, which is disruption. Their operations lead was blunt about what drove the decision. He did not want to disrupt current activities to build a mezzanine, and he named that as one of their largest concerns. Pitman Creek runs a same-day shipping promise. Tearing into the middle of an operating floor to erect a structure, while continuing to hit a 1 p.m. ship cutoff every day, was a risk they were not willing to take.
This article lays out the three paths honestly: what each actually costs, what each does to your operation while it is being built, and the situations where each one wins. We design and install all three, so we have no reason to push you toward one. The only wrong answer is the one chosen without counting disruption.
Table of Contents
-
The cheapest square foot is the one you do not have to stop working to build
-
The three paths, in plain terms
-
Axis one: what it costs
-
Axis two: what it does to your operation while you build it
-
The mezzanine fine print that surprises buyers
-
A simple way to choose
-
The point most cost comparisons miss
The three paths, in plain terms
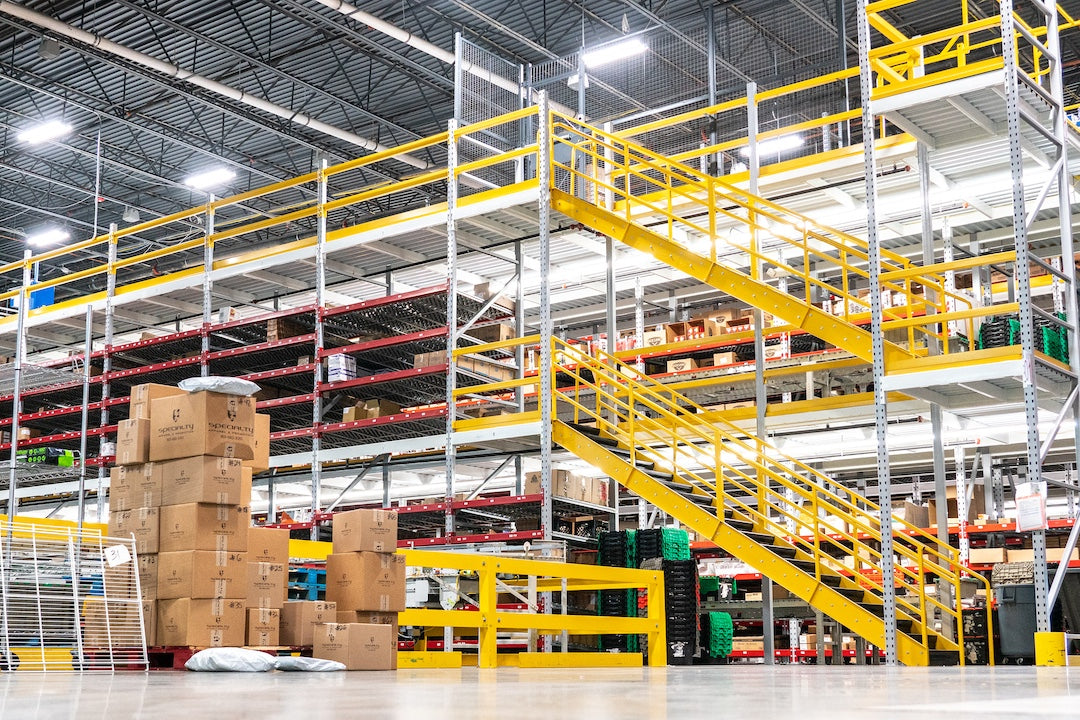
Amezzanine is a freestanding steel platform built inside your existing four walls, using the vertical air you are already paying to heat and cool. It adds a working or storage level above the floor without expanding the building.
Anew building or building addition expands the footprint. You are adding real estate, with all the permitting, sitework, and capital that implies, and you end up with conventional floor space you can lay out however you like.
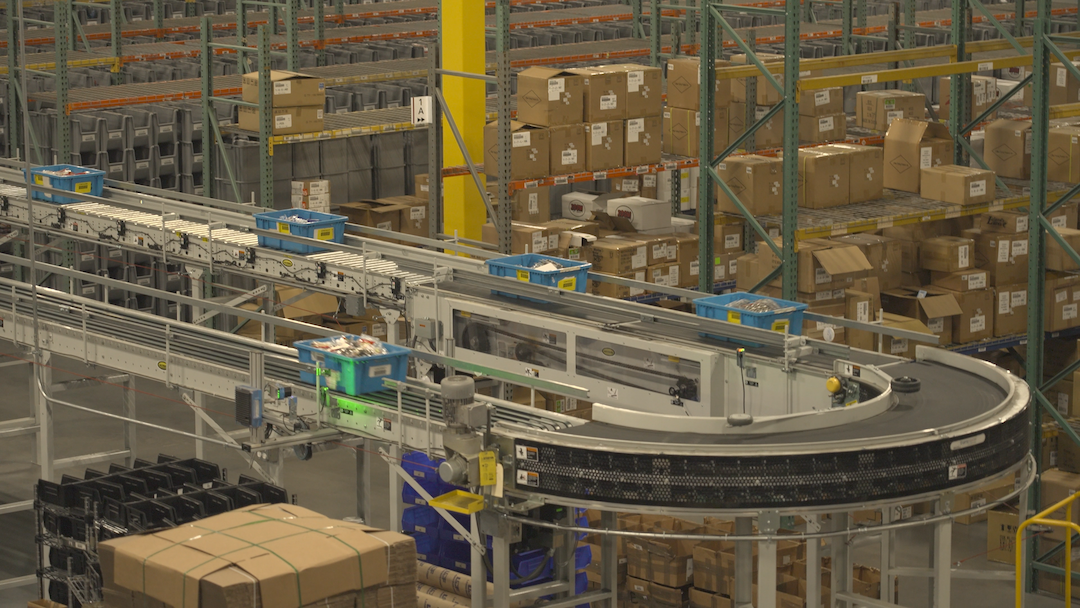
Arobotic vertical storage system, the goods-to-person family that includes cube storage and shuttle-based automated storage and retrieval, stores inventory in a dense grid or rack structure and uses robots to bring items down to a handful of pick stations. Instead of sending people up to the product, it brings the product to the people. This was the upper-storage concept Pitman Creek evaluated.
Those are three different answers to the same question, and they are not interchangeable. Here is how they compare on the two axes that actually decide it.
Axis one: what it costs
Cost per square foot is where the mezzanine looks unbeatable, and for pure storage space, it often is.
A basic steel storage mezzanine is usually one of the lowest-cost ways to add usable warehouse floor area when the building has enough clear height. For early budgeting, many warehouse mezzanine projects are estimated on a per-square-foot basis, but the final price should be treated as project-specific rather than a fixed commodity rate. Market pricing is shaped by structural steel, engineering, fabrication complexity, decking material, stairs, gates, conveyors, and installation labor.
For common storage applications, validate the budget range against current quotes rather than published rates. Heavier load ratings, upgraded decking, multiple staircases, handrail and guardrail requirements, fire protection, permitting, slab or footer work, and custom configurations can all move the project toward the upper end of the budget. OSHA also sets specific requirements for elevated walking-working surfaces, including guardrail, stair rail, handrail, and toeboard criteria, which can affect the final scope and installed cost. Those requirements appear inOSHA standard 1910.29.
That budget logic is why the rule-of-thumb comparison still tends to favor the mezzanine when the real need is storage capacity inside an existing building. A mezzanine still requires engineering, code review, installation, and current project quotes, but it avoids many of the cost categories that come with expanding the building footprint. Compared with ground-up construction, the key advantage is not that the mezzanine is "cheap" in absolute terms. It is that it works inside the existing box.
New construction is a different cost category. As of the most recentCushman and Wakefield guide, average ground-up industrial construction runs about $139 per square foot for small projects, $85 per square foot for medium warehouses, and $77 per square foot for large projects. Those benchmarks make building expansion a much larger capital decision than adding storage capacity inside an existing facility.
A shell estimate can also be misleading because a shell is not a complete operating warehouse. Once sitework, slab design, utilities, fire protection, docks, lighting, design, permitting, land, and operating disruption are included, the all-in cost can move well beyond the initial building figure. New construction is usually the most expensive path per square foot, but it is also the only option that truly expands the physical building footprint.
Robotic vertical storage is a different kind of investment because it is not simply buying square footage. It is buying storage density, throughput, labor reduction, and a different operating model. Automated storage and retrieval covers a broad category: unit-load and mini-load AS/RS, shuttle systems, vertical lift modules, carousels, robotic cube storage, and crane-based pallet systems. Any published market price is a reference point, not a substitute for a project quote, because installed cost depends heavily on throughput, software, integration, facility conditions, and system scope.
That is why robotic storage should be compared on business case, not just square footage. McKinsey notes that warehouse automation options range from point solutions inside existing facilities to full greenfield automation programs, and that larger strategies bring higher costs, longer timelines, longer payback periods, and greater execution risk, according to itswarehouse automation guidance. For this section, avoid publishing exact VLM or robotic cube starting prices unless they come from current internal quotes or a non-competitor benchmarking report.
The honest summary on cost is this: if the goal is more storage and the building has the ceiling height, a mezzanine usually buys that storage at the lowest cost per square foot. If the goal is to increase the total building footprint, new construction is the only option that actually does that, but it is usually the slowest and most expensive path. If the real constraint is labor, throughput, and storage density rather than raw square footage, a robotic storage system is the only option of the three that directly attacks that problem. Its sticker price is much higher, but that capital is buying labor reduction, order speed, and density gains that a mezzanine or building shell cannot provide by itself.
Axis two: what it does to your operation while you build it
This is the axis that decided Pitman Creek's project, and it is the one most cost comparisons leave out entirely.
A mezzanine is built inside your live operation. That is its hidden cost. The steel goes up in the middle of a floor where people are picking and packing every day. Installation means cordoned-off work zones, overhead work above active areas, temporary loss of the floor space underneath, and a fire protection retrofit that has to be coordinated around production.
The disruption is not a side effect. It is structural to how a mezzanine gets installed, and it scales with how busy the floor already is. A congested, fully utilized floor, exactly the kind that needs more space, is the most expensive and slowest place to install one. Pitman Creek's floor was running a same-day promise at volume, which is precisely the condition under which mezzanine disruption costs the most.
A building addition disrupts the least, because it is built outside the walls you are working within. Construction happens on a separate footprint, and the operation only feels it at the moment of cut-over, when you tie the new space into the existing flow. You pay more, and you wait longer for permits and construction, but the daily operation keeps running largely undisturbed during the build. For an operation that cannot afford to slow its current throughput, that undisturbed continuity is worth a real premium. This is the trade Pitman Creek made: more capital and a longer timeline in exchange for not putting the existing same-day operation at risk.
A robotic system's disruption depends on where it goes. Installed into a clear or new bay, it is closer to the building-addition profile, contained and cut over rather than built on top of live work. Retrofitted into an occupied area, it carries integration disruption of a different kind: the system has to be commissioned and tied into your warehouse software and your downstream conveyor and shipping flow, and that integration is where these projects most often run long. The physical build may be less invasive than a mezzanine, but the software and process integration is more demanding, and it requires the existing operation to adapt to a new way of picking.
The mezzanine fine print that surprises buyers
If you lean toward the mezzanine for its cost advantage, go in knowing the three things that most often inflate the budget or stall the timeline, because none of them show up in a per-square-foot quote.
Fire and life-safety code drives real cost. A mezzanine changes your building's fire dynamics. You may need added sprinkler coverage at the new level, and often below it as well, extended smoke detection and alarms, and fire extinguishers placed to code on the new platform. Sprinkler modifications typically require their own sub-permit and a licensed fire protection contractor, which adds both cost and calendar time. These are not optional line items and they are not trivial.
Egress requirements scale with size and occupancy. Once a mezzanine serves roughly 49 occupants or more,IBC means of egress rules require two means of egress, meaning a second compliant stairway, with travel distances to an exit capped by code and generally extended only when the building is sprinklered. TheOSHA guardrail standard sets guardrails at 42 inches, requires toeboards, and rated safety gates are required at any pallet drop zones. Each requirement is minor on its own. Together they are the difference between the basic per-square-foot number and what you actually pay.
The one-third rule can cap how much space you get. Under theIBC mezzanine area limit, the aggregate area of a mezzanine is generally limited to one-third of the floor area of the room it sits in, which means it does not count as an additional story. In Type I or II construction, a full automatic sprinkler system plus an emergency voice and alarm system can raise that allowance to one-half. A room holding both a mezzanine and an equipment platform can reach two-thirds combined, as can certain Type I or II buildings used for special industrial occupancies. The practical consequence: if you need to add more than that fraction of your existing floor area, a mezzanine cannot legally get you there, and you are back to a building or a denser automated solution whether you like the cost or not. Engaging the local fire authority early is the cheapest insurance against discovering this late.
A simple way to choose
Strip away the brochures and the decision comes down to matching the path to your actual constraint.
-
Choose a mezzanine when your constraint is storage or light work space, you have the clear ceiling height, the addition stays within the code area limits, and your floor can absorb a contained construction disruption. It is the fastest and cheapest way to add usable square footage you already own the air for.
-
Choose a building or addition when you need to genuinely multiply the operation, when the space you need exceeds what a mezzanine can legally or practically add, or, as at Pitman Creek, when protecting the continuity of a high-volume, time-sensitive operation during construction matters more than the lower per-square-foot cost.
-
Choose robotic vertical storage when your real constraint is labor and density rather than raw space, when you cannot hire enough pickers, when SKU count is high and items are small-to-medium, and when you can support the software and process integration the system demands. It costs the most up front and attacks the problem the other two cannot touch.
Two honest caveats. First, these paths are not mutually exclusive. Plenty of strong operations end up with a building addition that houses a robotic system, or a mezzanine used for one product class while automation handles another. Second, the right answer is genuinely situational, and the only reliable way to size it is to model your own throughput, labor, growth, and timeline against your existing footprint, rather than trusting a benchmark range from an article, including this one.
The point most cost comparisons miss
Pitman Creek did not choose the cheapest square foot. They chose the path that let them keep their promise to customers while they grew, and they were clear-eyed that the premium they paid for a building addition was really a premium paid to avoid disrupting a working floor. That is the calculation that separates a good expansion decision from a regret. The construction cost is visible and easy to compare. The cost of slowing or stopping your operation during the build is invisible, larger, and the one that should usually decide it.
HOJ Innovations designs and installs mezzanines, pick modules, conveyor and automation, and goods-to-person robotic storage, and plans warehouse layouts that account for all three. Because we build every one of these solutions, we can model the real cost-and-disruption tradeoff for your operation instead of selling you a single answer. If you are weighing how to add capacity without losing throughput,let's map it to your floor.